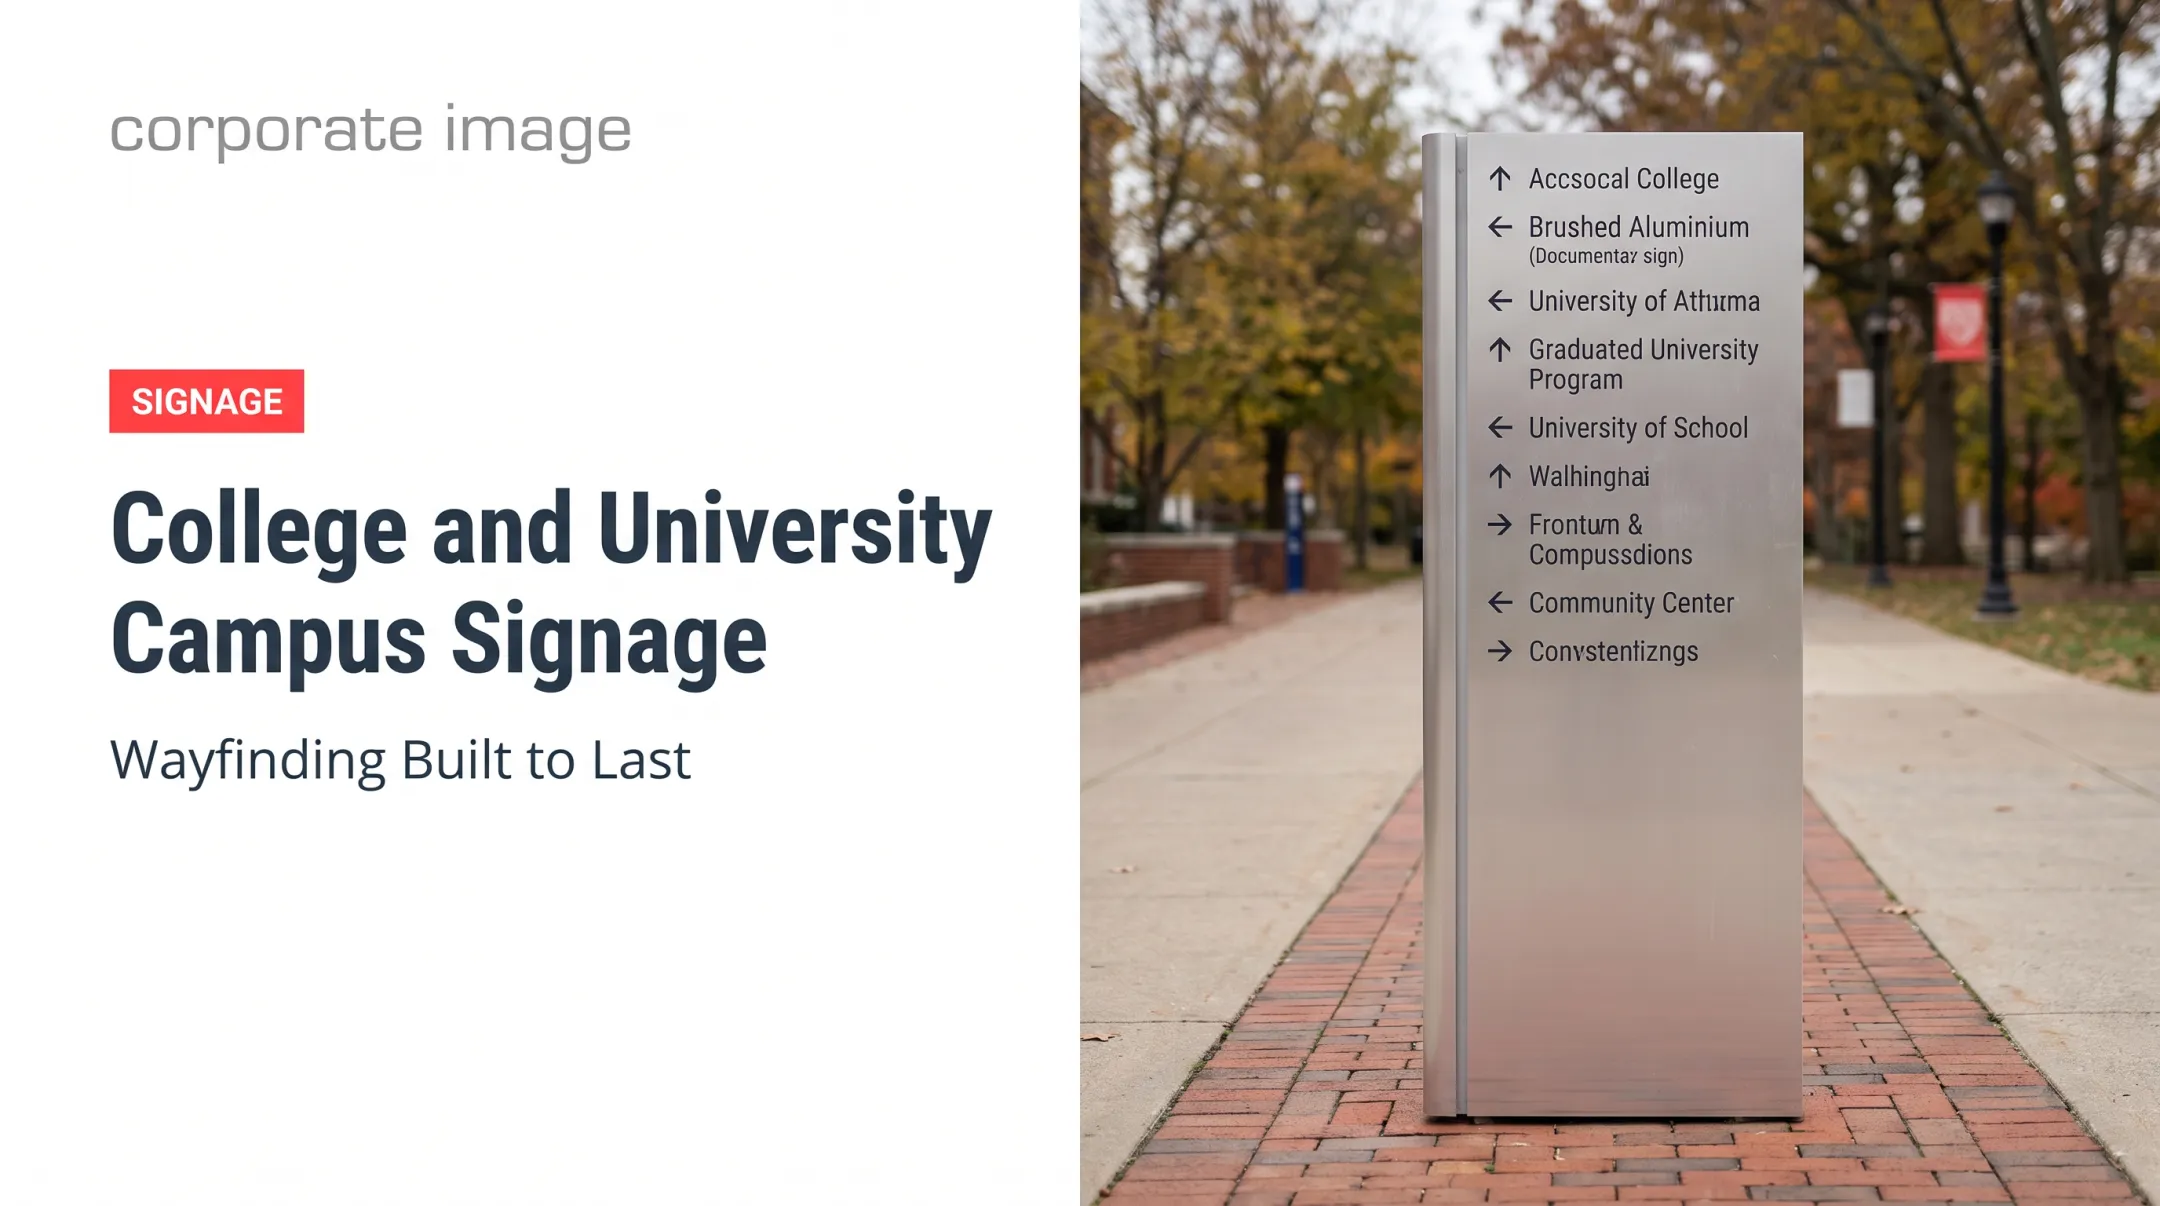
Introduction
A visitor walks into a building, or onto a mountain base area, and needs three answers fast: where am I, where do I need to go, and what do I do next? When signs fail to supply them, people stop, backtrack, or ask staff.
A 2025 hospital staff survey of 301 respondents found that 57% find wayfinding difficulties frustrating. Nearly 46% say navigation assistance distracts them from primary tasks.
Wayfinding signage is a coordinated system of identification, directional, informational, and regulatory signs, supported by maps, landmarks, and sometimes digital cues. This guide covers sign types, design principles, sizing, materials, installation, and the US code questions that come up most.
Key Takeaways
- Map user journeys and decision points before designing any single sign.
- Consistent names, type, arrows, symbols, and color build navigation confidence.
- Size and material follow viewing distance, environment, lighting, and message length.
- ADA, OSHA, NEC, and fire/life-safety rules cover different things; review each with qualified professionals.
Wayfinding Signage Foundations and Sign Types
What wayfinding signage does
One directional sign is not a system. A system links entrance signs, directories, maps, room identification, floor graphics, landmarks, and digital information so each cue confirms the last.
Done well, that network reduces confusion, supports safer circulation, and helps staff and guests move efficiently.
Four sign functions
Healthcare design literature, including Huelat's Center for Health Design paper, sorts signs into four roles:
- Identification: marks an area, such as a room marker or an oncology department.
- Directional: gives route instructions, such as an arrow at an intersection.
- Informational: provides assistance contacts, directories, maps, or operating hours.
- Regulatory: states restrictions or warnings, such as restricted access or radiation in use.
These work in sequence. Directional signs lead people toward a destination; identification signs confirm they arrived.
Designing for different environments
Needs shift by setting:
- Offices and schools: room identification, floor directories, and clear building and floor naming.
- Healthcare and government: the VA signage manual uses numbered sign-location plans and message schedules, with phased upgrades as renovations happen.
- Transportation: AIGA's 50-symbol set was built for airports and transit hubs.
- Industrial sites: OSHA 1910.145 covers hazard signs, not all facility wayfinding.
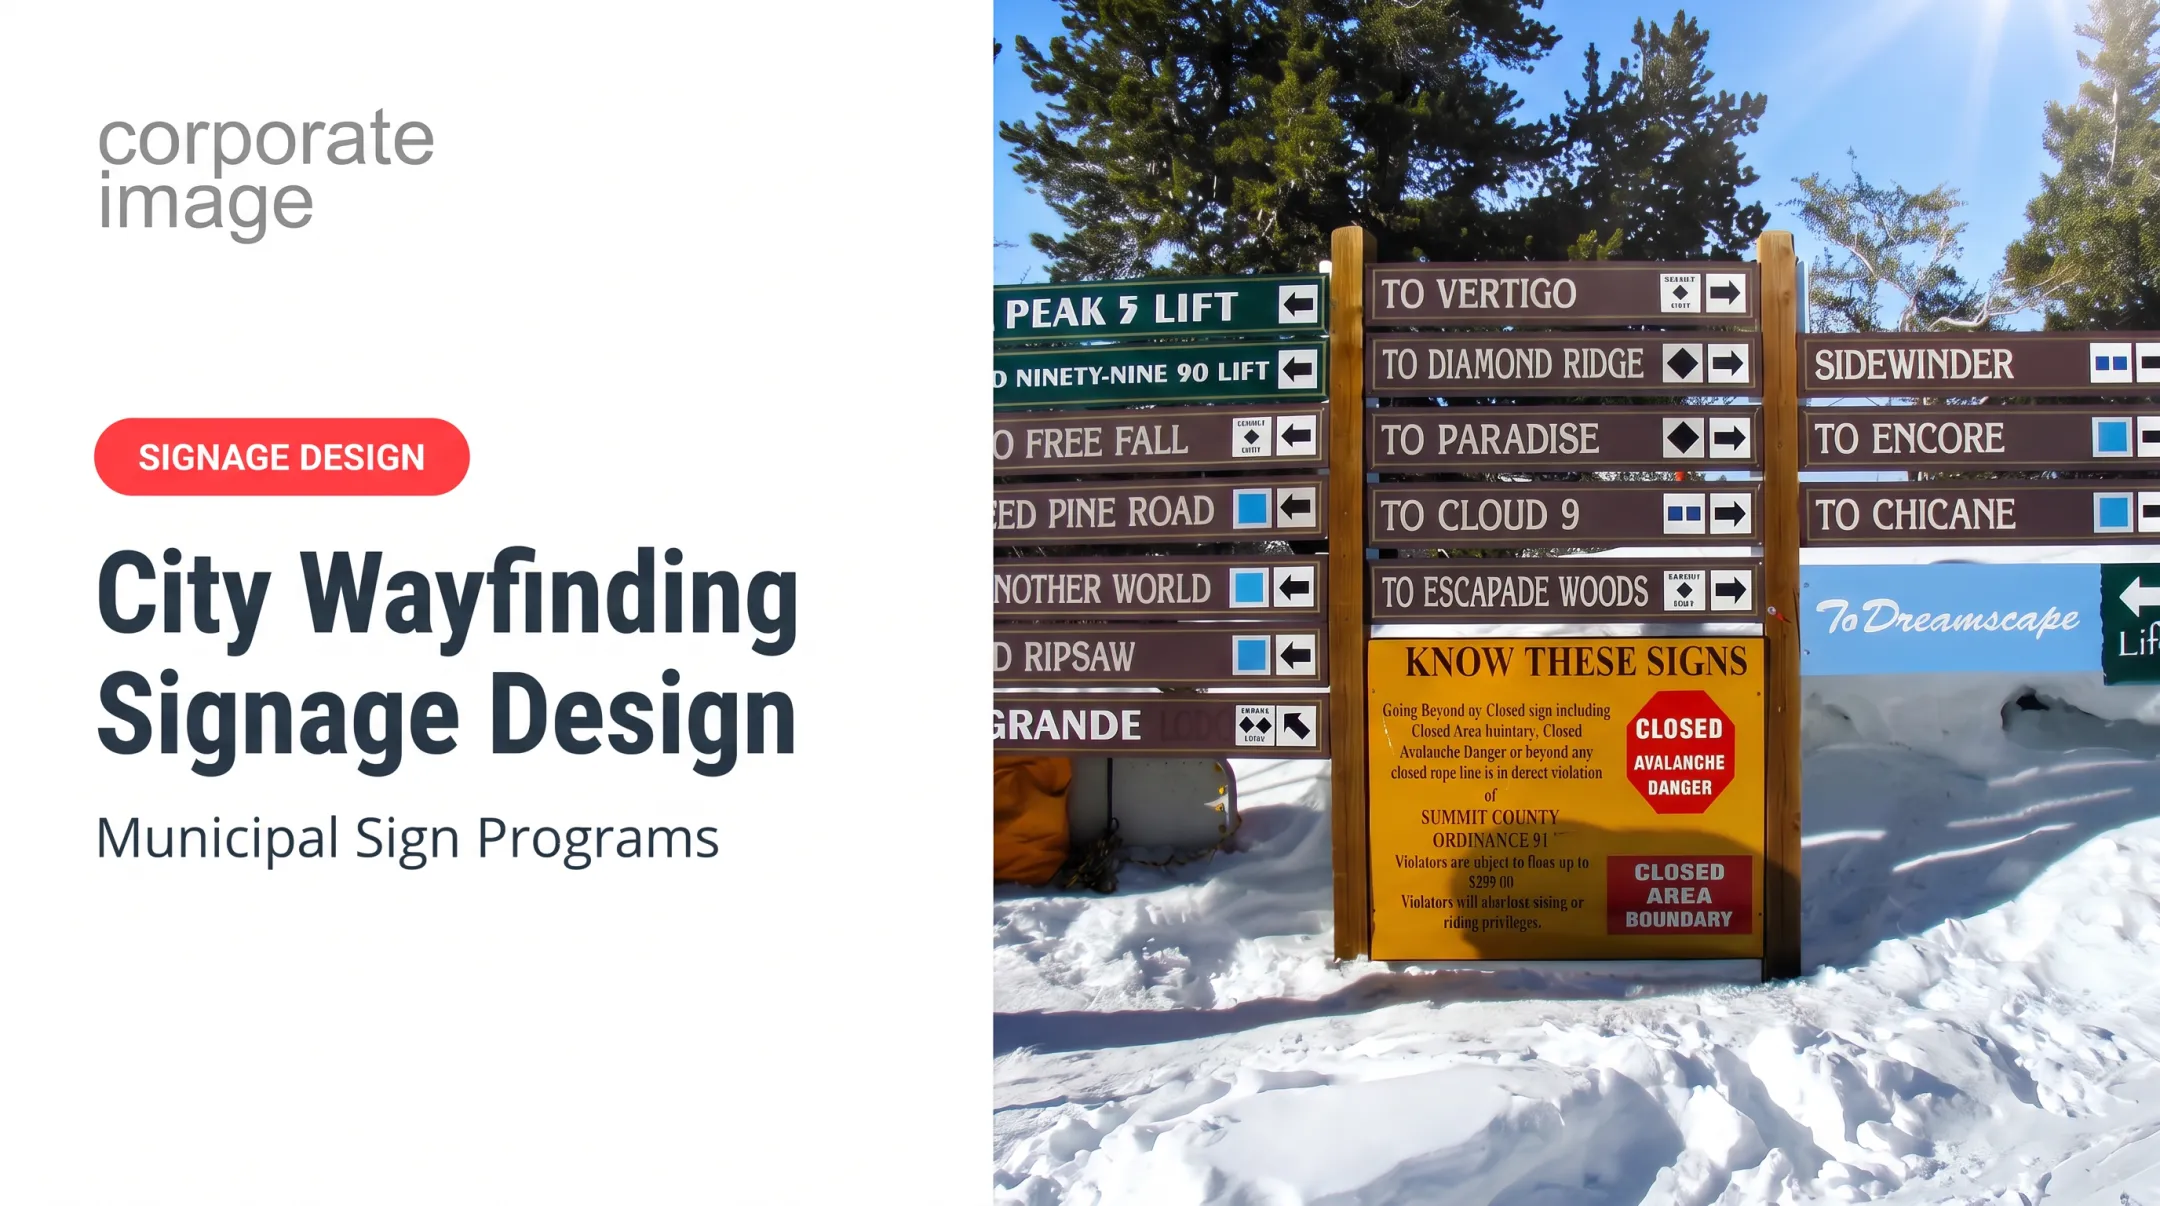
- Ski areas: NSAA trail ratings use Green Circle (Easier), Blue Square (More Difficult), and Black Diamond (Most Difficult). Ratings are relative within a resort.
Outdoor and mountain sites also face weather, snow, sun, abrasion, vehicles, equipment, and seasonal change. Corporate Image's ski-resort work, such as directional signs for Alta that point to bases, lodges, the Nordic Center, and ski school, shows how much information one sign cluster can carry.
Physical, environmental, and digital cues
Landmarks, lighting, floor patterns, color zones, QR codes, and digital displays can back up static signs. Use them to confirm routes, not to add competing instructions. If a display and a printed sign disagree, people trust neither.
Wayfinding Signage Design Principles
The five principles of wayfinding
No single five-rule standard governs signage. The most cited five-part framework is Kevin Lynch's, from The Image of the City (1960), which names paths, edges, districts, nodes, and landmarks. It is an urban-image framework, not a code, but it translates well to facilities:
- Paths: the routes people travel. At a hospital, mark the main corridor consistently.
- Edges: boundaries that shape movement. On a campus, use fences or building faces to steer people toward entrances.
- Districts: identifiable zones. At a resort base area, give lodging, ski school, and rentals distinct names and colors.
- Nodes: decision points like intersections and lobbies. Place directional signs here.
- Landmarks: reference points. A distinctive lodge or sculpture anchors orientation.
Information hierarchy and consistent language
Lead with the most important information and limit each sign to the decision it supports. Build a message schedule so every destination has one name.
If a directory says "Imaging," the arrow says "Radiology," and the door says "X-Ray," people hesitate. Apply the same name across directories, maps, room signs, and digital displays.
Typography, symbols, arrows, and color
- Use conventional, sans-serif type with strong contrast and non-glare finishes.
- Keep arrow placement consistent so people learn the pattern.
- Use recognized pictograms. AIGA's 50-symbol set is free to use, but it does not automatically satisfy ADA for every pictogram.
- Color-code zones, but never rely on color alone. NEI reports about 1 in 12 men have color vision deficiency, so pair color with text, shape, or pattern.
Maps and "You Are Here" information
Align the map with the terrain so "up" on the map matches the direction the viewer faces. Levine's 1982 research recommends this, and his 1984 field experiments found placement relative to terrain affects ease of use.
Show entrances, exits, elevators, stairs, accessible routes, restrooms, and landmarks. Then test with people who have never visited the site.
Branding without sacrificing function
Logos, brand colors, and custom icons make a system feel intentional. Keep navigation information more prominent than decoration. Carry the same look across interiors, exteriors, vehicles, temporary signs, and digital touchpoints.
How to Plan, Specify, and Implement a Wayfinding System
Audit the space and user journeys
Start with floor plans, site plans, entrances, destinations, routes, and traffic patterns. Ask front-desk staff what visitors ask most. Then mark every decision point: split routes, turns, places where a landmark drops out of view, and spots where people need reassurance.
Build the sign schedule and sign family
Document each sign's location, purpose, message, arrows, symbols, dimensions, mounting, material, finish, and illumination. The VA manual's approach is a strong model: a sign-message schedule lists location number, sign type, and message, tied to numbered location plans.
Group signs into families such as:
- Exterior arrival and parking
- Directories and directional
- Room identification
- Regulatory and emergency
Determine dimensions and placement
There is no universal wayfinding sign size. Base it on viewing distance, speed, reading time, message length, angle, lighting, clutter, and mounting height. Useful benchmarks:
- ADA Table 703.5.5 sets minimum visual character height by mounting height and distance. At 40 to 70 inches above the floor, characters are 5/8 inch minimum, plus 1/8 inch per foot beyond 6 feet.
- Roadway guidance in the MUTCD suggests about 1 inch of letter height per 30 feet, but that is for roads, not interiors.
- Test placement with same-size temporary mockups, as the VA manual recommends.

Select materials, finishes, and mounting methods
- Aluminum and composite panels: rigid, common for indoor and outdoor.
- Acrylic: abrasion-resistant but breaks easily.
- Fiberglass and HDPE: strong against impact and weather, good for rugged sites.
- Cast vinyl graphics: some cast films, such as Avery Dennison, list 8 to 10 years for vertical applications, varying by color.
Match the substrate to weather, impact, cleaning chemicals, UV, snow, temperature swings, and expected service life. Warranty terms are product-specific, not a lifespan for the whole sign.
Production, installation, and professional coordination
Coordinating design, production, hardware, site conditions, sequencing, electrical needs, and final inspection in one workflow prevents gaps.
Corporate Image, a Salt Lake City company, handles custom signage from design through production to installation with 3M-certified installers. Its molded fiberglass trail signs come in 5, 6, 7, and 8-foot lengths, 12 inches wide, with UV-resistant gel coat and vinyl decals rated for at least 7 years.
Test, maintain, and update the system
Review before installation and walk the site after. Bring people unfamiliar with the layout and check sightlines, glare, terminology, accessibility, and route continuity.

Plan ongoing maintenance for:
- Faded or damaged signs
- Tenant or department changes
- Seasonal layouts and directories
- Replacement parts and cleaning
- Digital content updates
- Periodic compliance reviews
Accessibility, Safety, and US Code Considerations
ADA and accessible wayfinding
ADA treats sign functions differently:
- Permanent room and space identification (216.2) needs tactile characters and Braille
- Directional and informational signs (216.3) need only the 703.5 visual provisions
- Temporary signs of 7 days or less, directories, and building addresses are among the exceptions
Key tactile requirements under ADA 703:
- Raised characters at least 1/32 inch, generally 5/8 to 2 inches high
- Grade 2 Braille below the text
- Baseline of tactile characters 48 to 60 inches above the floor
- Latch-side placement with 18 by 18 inches of clear floor space
Where not all entrances, elevators, or restrooms are accessible, ADA 216 requires the accessibility symbol on compliant ones and directions from inaccessible ones. Design for visual, mobility, hearing, cognitive, and language needs. Confirm federal, state, and local requirements on every project.
OSHA, NEC, and life-safety requirements
OSHA 1910.145 governs accident-prevention signs, not general directions. Related rules include:
- Exit signs (1910.37) where travel direction is unclear, with letters at least 6 inches high and 5 footcandles of illumination
- Construction signs under 1926.200
- Hazard signs such as a molten-sulfur vehicle warning or a PPE sign at an industrial site
NEC concerns apply to electrical equipment, disconnects, and illuminated signs. ISA guidance separates NEC Article 600 (installation and wiring) from UL 48 (design and fabrication). Adopted NEC editions vary by jurisdiction, so involve a licensed electrician and the authority having jurisdiction.

Project specifications and approvals
Signage typically falls under CSI MasterFormat 10 14 00 (Signage) in Division 10, with 10 14 19 for dimensional letters and 10 14 23 for panel signs. Older specifications may use 10400. Illuminated signs also pull in electrical sections. Coordinate the current project manual, drawings, finish schedules, permits, and fire/life-safety review.
Conclusion: Design Wayfinding Around People
Good wayfinding is built around how people actually move: clear information, consistent cues, accessible design, suitable materials, smart placement, and ongoing testing. Organizations planning a complex rollout can work with a full-service provider such as Corporate Image for design, durable custom signage, and professional installation.
Frequently Asked Questions
What are the recommended dimensions for wayfinding signage?
No single size applies. Dimensions depend on viewing distance, reading time, speed, message length, contrast, lighting, and mounting height. Check ADA Table 703.5.5, life-safety, local, and project requirements.
What are the requirements for wayfinding signage?
Messages must be clear, consistent, legible, and placed at decision points. Signs must also be accessible, durable, and properly mounted, and meet applicable building, fire, workplace, electrical, and local rules.
What spec section is signage under?
Often MasterFormat 10 14 00, Signage, but it varies by project manual, sign type, and electrical components. Confirm with the architect, contractor, or specification writer.
What are the OSHA standards for signage?
OSHA 1910.145 covers accident-prevention signs, and 1910.37 covers exit signs. They address workplace hazards, not general wayfinding. Verify current requirements for your workplace.
What are the NEC signage requirements?
They may affect electrical equipment identification, illuminated signs, disconnects, and wiring. Confirm the adopted code edition with a licensed electrician and the authority having jurisdiction.
What are the five principles of wayfinding?
A widely cited framework is Lynch's: paths, edges, districts, nodes, and landmarks. Together they help people orient, identify destinations, choose routes, follow paths, and recognize arrival. It is a framework, not a universal code.